
Located in the Central Coast Health and Wellbeing Precinct
CCRI is located in the Central Coast Clinical School and Research Institute building at Gosford Hospital. The building brings research, education and health services together within the Central Coast Health and Wellbeing Precinct, and provides a practical base for convening partners, supporting research activity and connecting university, health service and community-facing work.
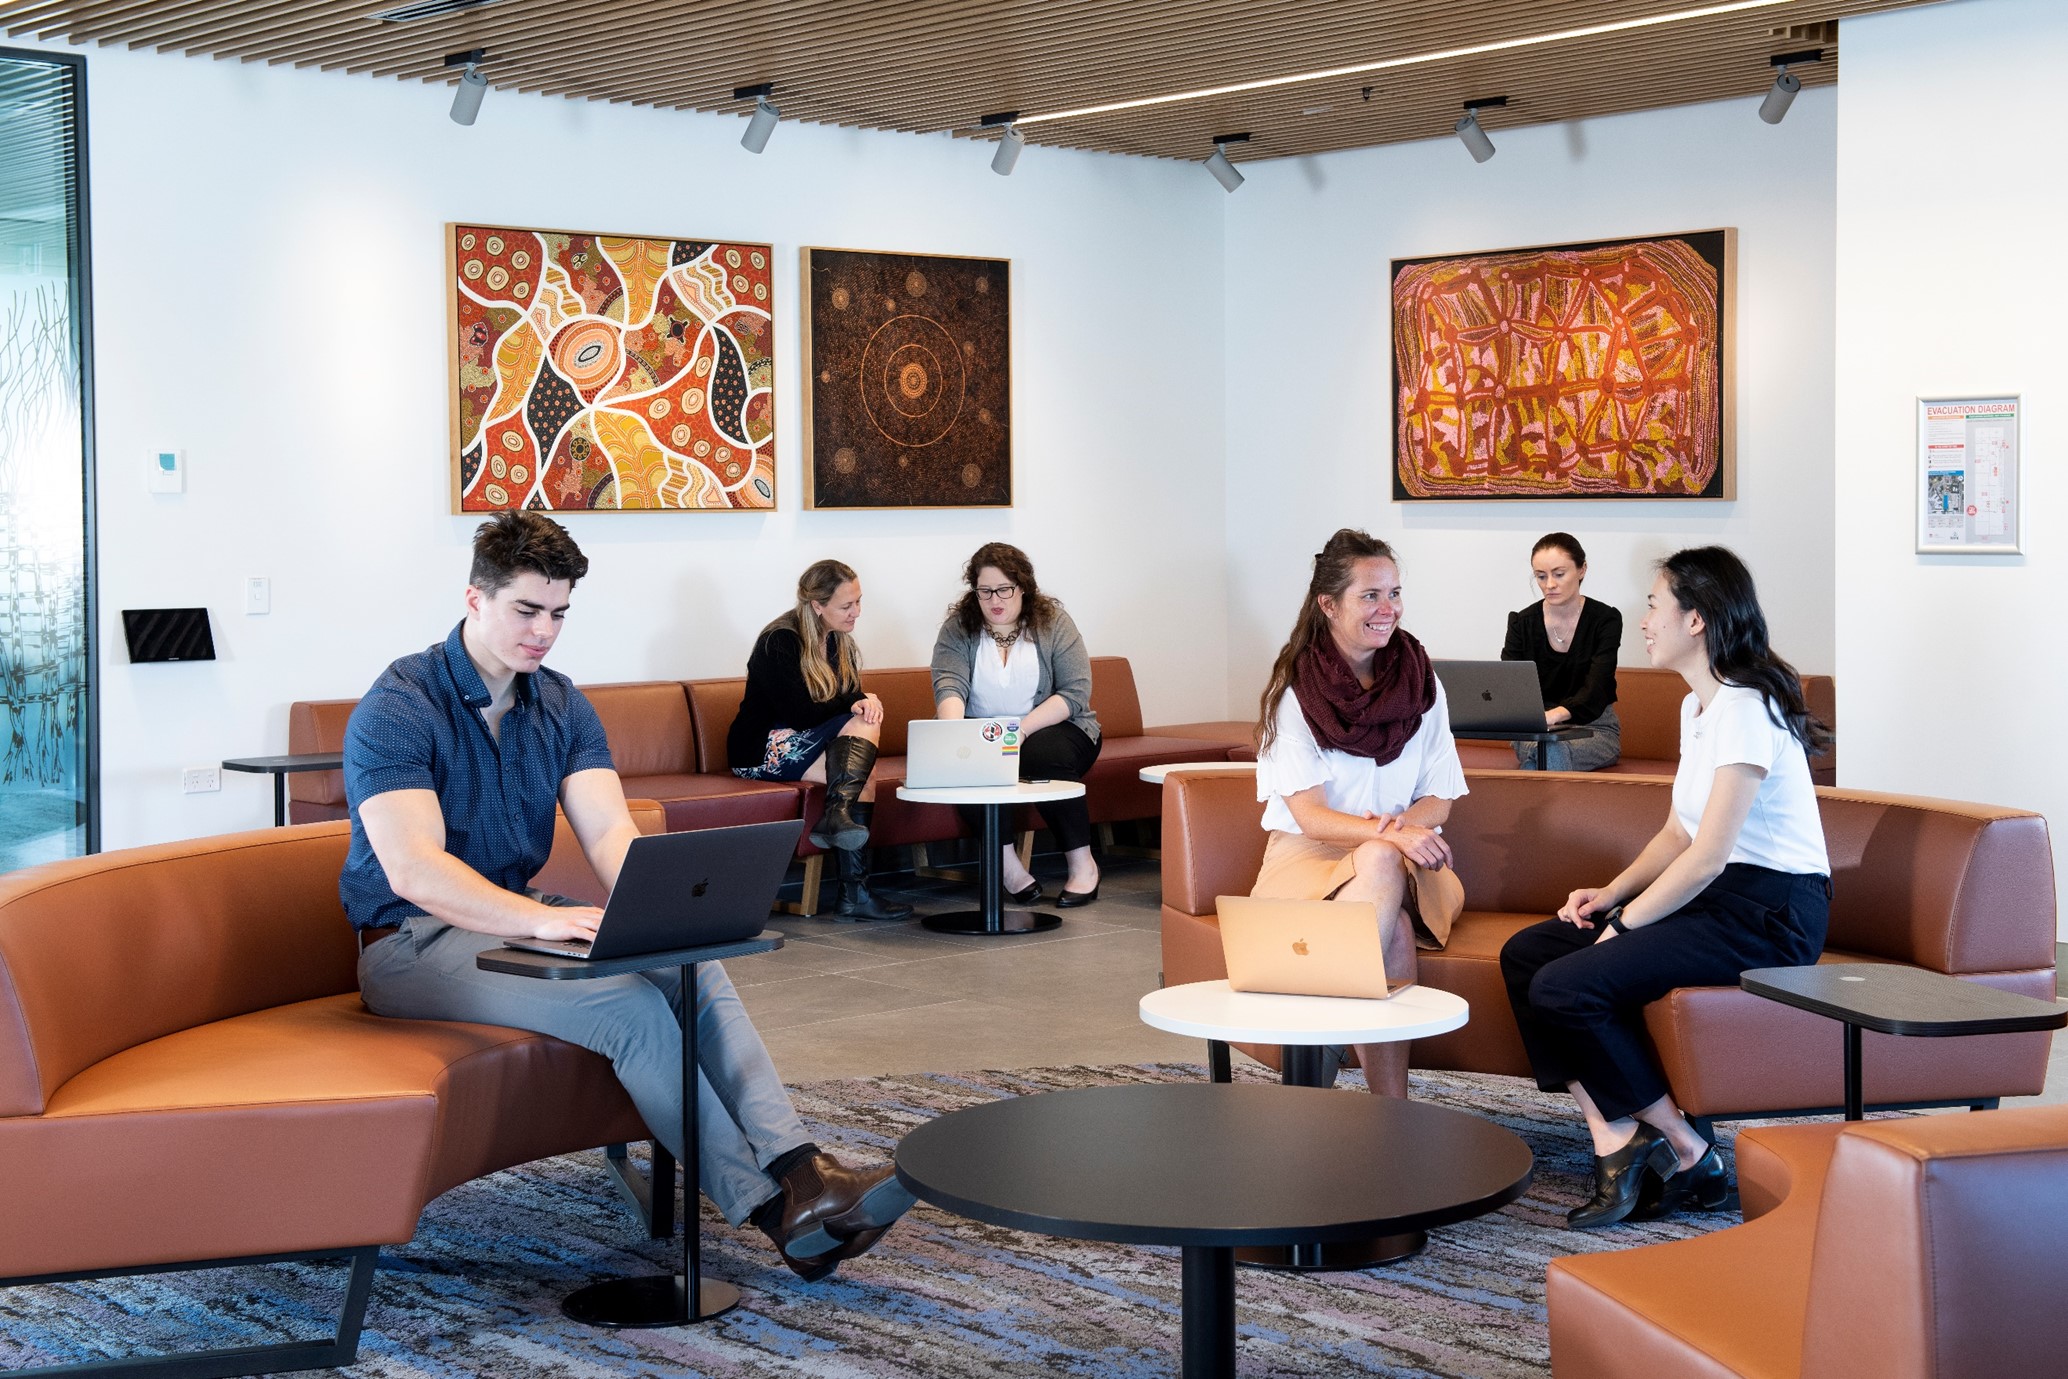
L-R: Jo-Anne Johnson. Moving Forward But Looking Back; Garry Purchase. Bringing Them Home; Ngipi Ward. Kulkuta Rockhole.
Recognising Country and place
The Traditional Custodians, the Darkinyung (Darkinjung) people, are acknowledged and recognised throughout the Central Coast Clinical School building. Permission was sought from Darkinjung Elders to celebrate local people and language by naming many of the building’s spaces and meeting rooms with traditional names.
The Central Coast Clinical School also invited Aboriginal artists to celebrate their connection to Country and the unique landscape of the Central Coast region. The resulting collection of artworks is displayed throughout the building.
Visit the CCCS collection highlights
Kevin (Gavi) Duncan: Bayami gabinya. Image courtesy the artist. CCCS Art Collection L9
A purpose-built centre for research, education and collaboration
The Central Coast Clinical School building opened in June 2021. The $72.5 million facility co-locates CCRI with the University of Newcastle Clinical School and Central Coast Local Health District’s Library and Research Office.
The facility includes a 100-seat lecture theatre, research office space, a boardroom, seminar rooms, simulation labs, problem-based learning spaces and a PC2 laboratory. These spaces support research, education, training, convening and partnership activity across health and wellbeing disciplines.

Nicole Monks: Mili (light) Wajari WA. L 9 stairwell
The building in numbers
The building includes 9,515 square metres across six floors of education, research, office and retail space. It includes 207 rooms and breakout areas, including nine lecture and seminar rooms, 15 learning suites, six problem-based learning areas, three simulation wards, one simulation laboratory and four research laboratories.
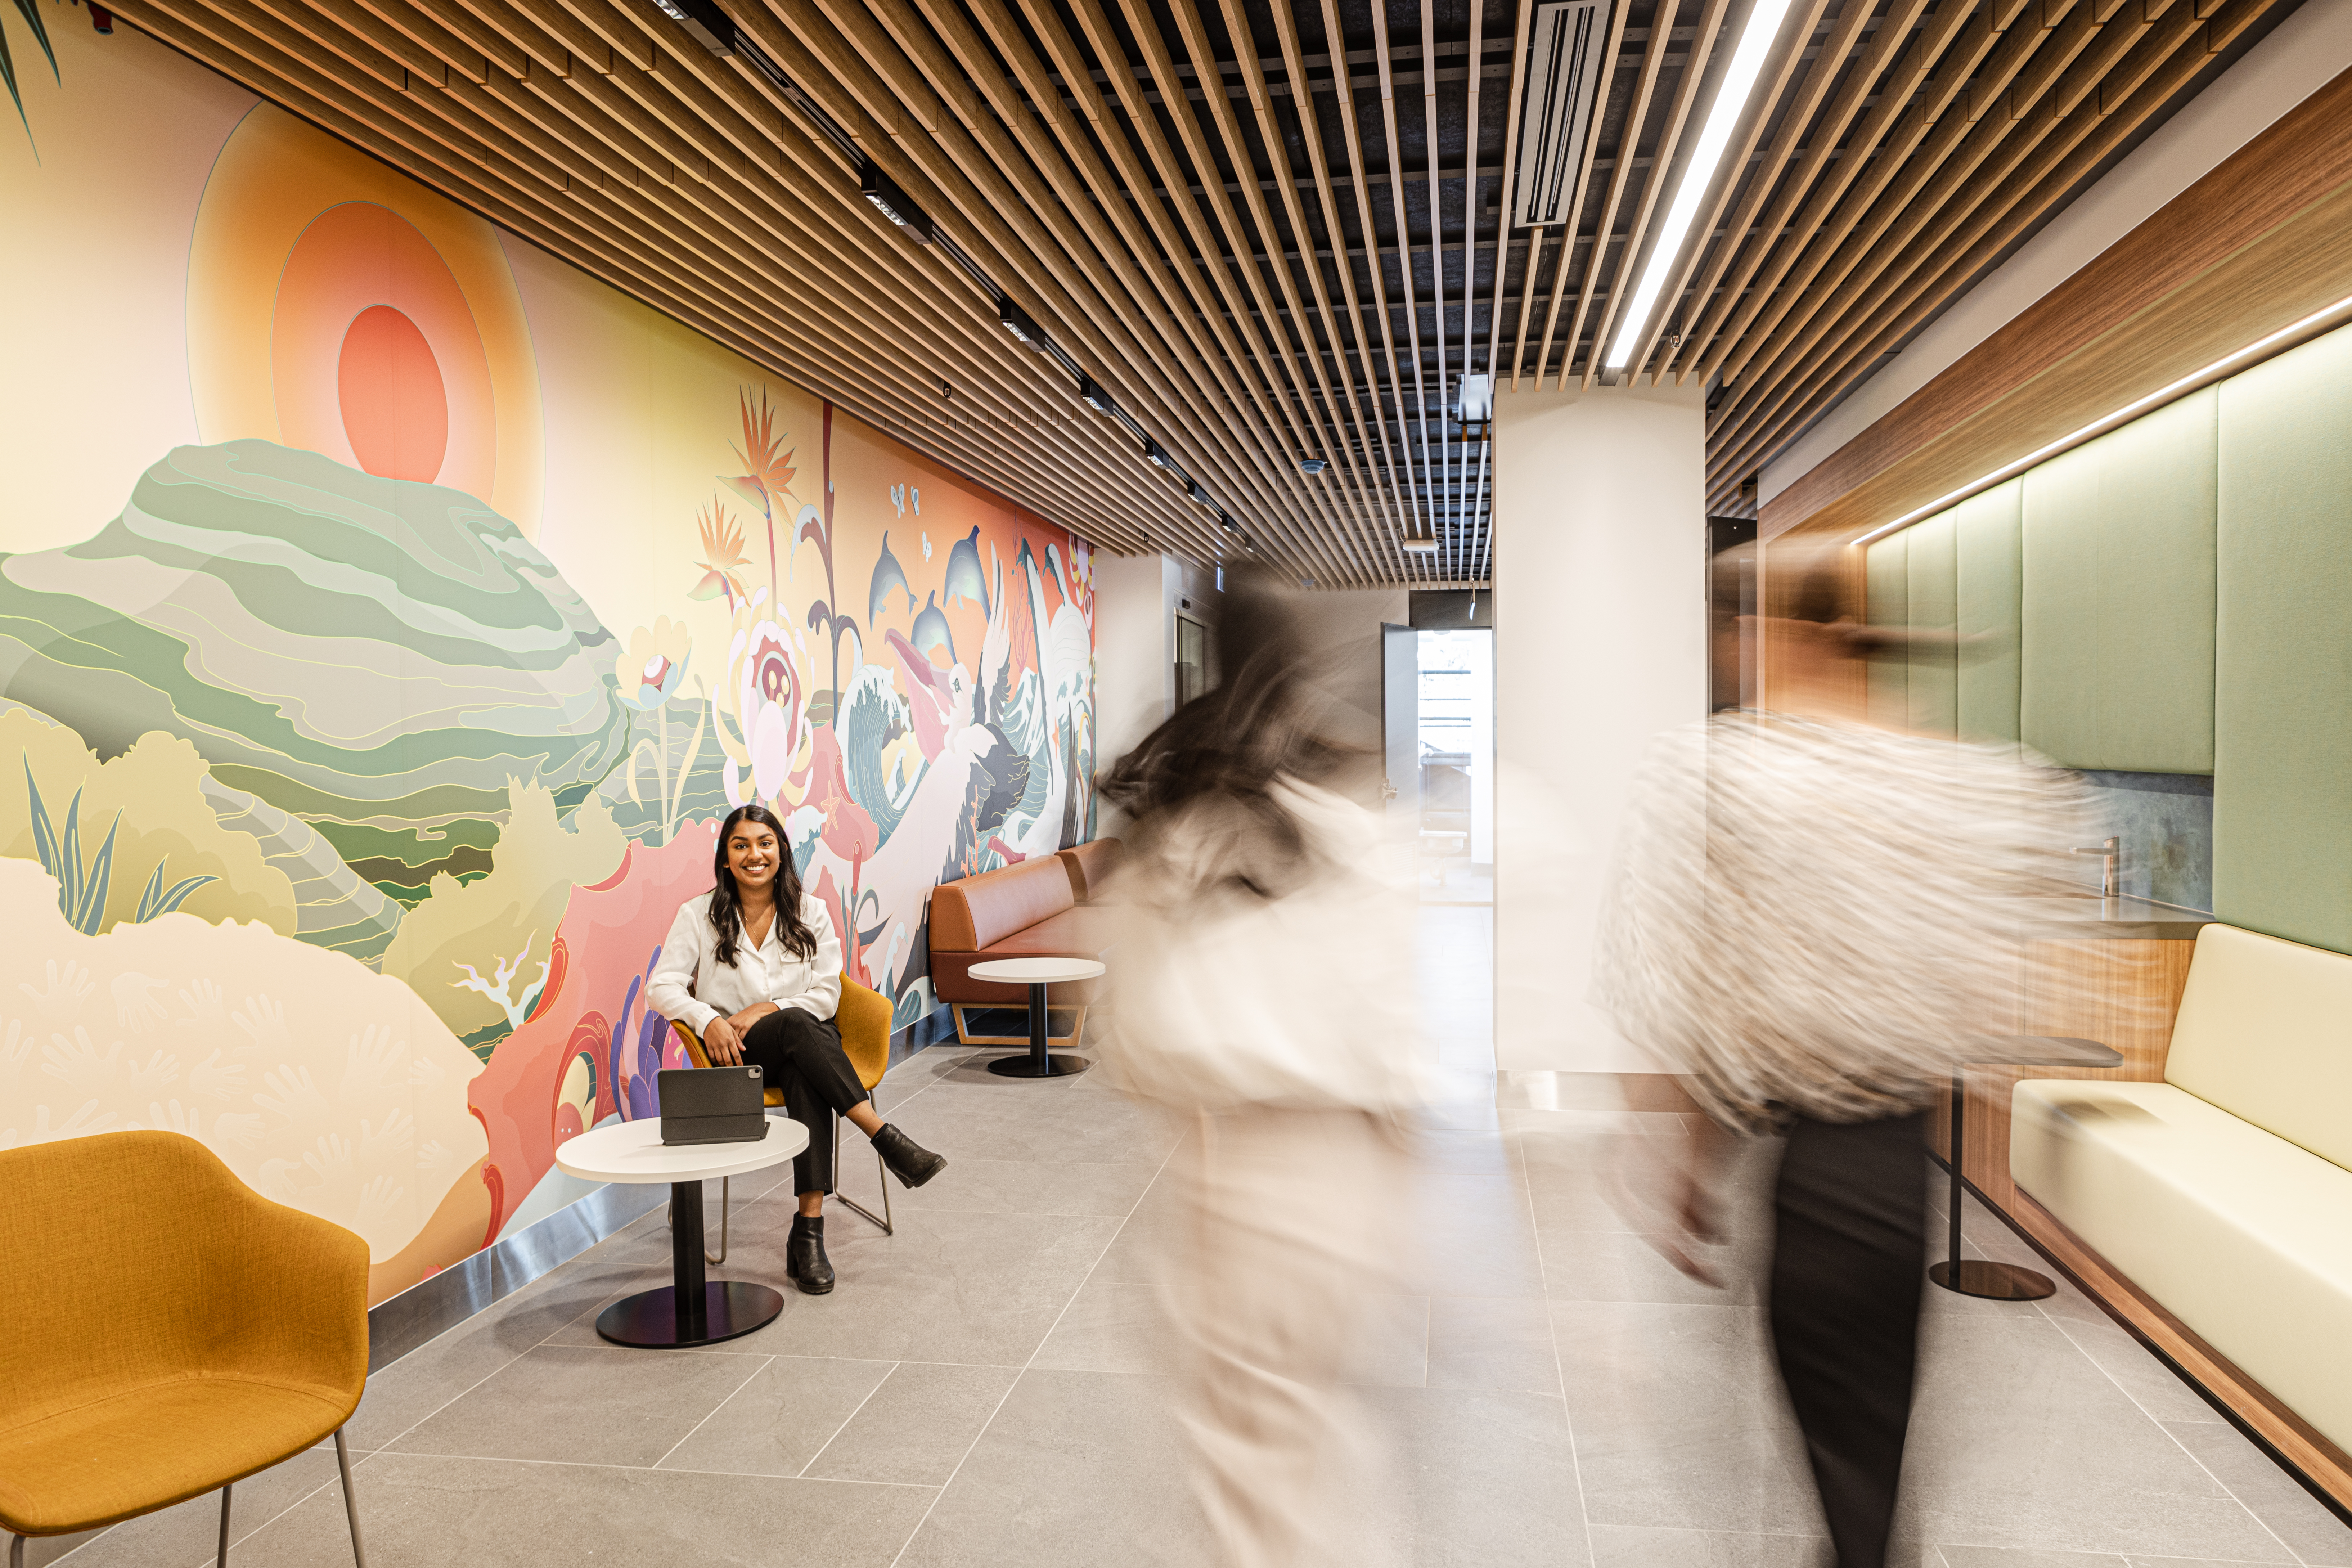
Image: Dylan Finney: Meeting Place. L7